
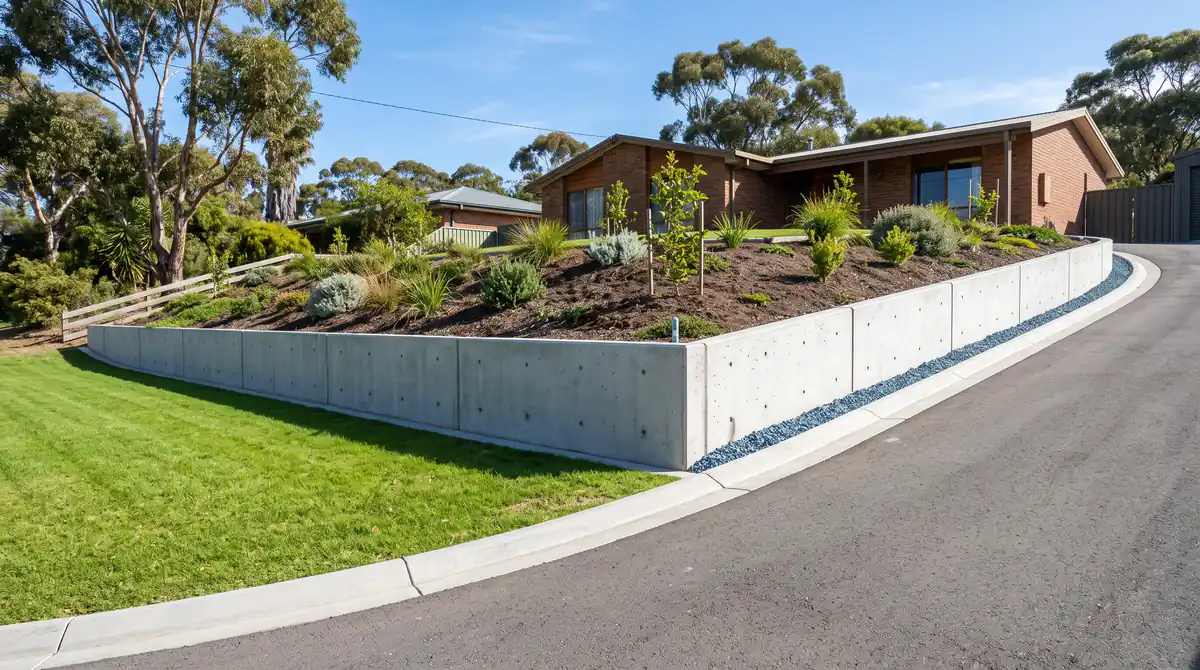
Retaining Walls & Kerbing Mount Gambier
Concrete retaining walls, kerbing, garden edging and mowing strips — structural, tidy and built to hold ground and frame your driveway or garden. Drainage done properly.
Get a Free Quote
Tell us about your job — we'll get back to you fast with a fixed price.
Or call us directly: 0400 123 456
Hold the Ground, Frame the Job
Retaining walls, kerbing and edging are the concrete that holds everything else in place. A retaining wall turns an awkward slope into usable, level ground. Kerbing frames and protects a driveway or car park. Edging gives lawns and gardens a crisp, low-maintenance border. Done right, they're structural, tidy and last for decades.
The critical part with retaining is what you don't see — the footings and the drainage behind the wall. Get those wrong and walls lean, crack and fail. Mount Gambier Concrete builds to the engineered design, sets proper footings, and installs drainage so water escapes instead of pushing on the wall. And our kerbing and edging give a clean, durable finish that ties your whole project together.
Retaining, Kerbing & Edging
Concrete Retaining Walls
Structural concrete retaining walls to hold back soil on sloping blocks — engineered footings, proper drainage behind the wall, and a clean, lasting finish.
Concrete Kerbing
Machine and hand-formed concrete kerbing to frame driveways, gardens and car parks — a crisp, durable edge that keeps everything in place.
Garden & Concrete Edging
Continuous concrete garden edging and mowing strips — tidy, weed-resistant borders that define lawns, beds and paths.
Structural & Site Works
Footings, small structural walls and site concrete that tie retaining and edging work into your driveway, slab or landscaping project.
Doing a bigger project? We can combine retaining and edging with a new driveway or slab and quote it as one job.
How We Build a Retaining Wall
A retaining wall has to do a serious job — hold back tonnes of soil and water for decades. Get the footings and drainage right and it lasts a lifetime; get them wrong and it leans, cracks and fails. Here's how we build one properly.
- 01
Assess & set out
We look at the slope, the ground and the loads, confirm whether the wall needs council approval and engineering for its height, and set out the line. We build to the engineered design where one is required.
- 02
Excavate the footing
We dig the footing trench to the right depth and width for the wall and the ground — the footing is what stops the wall from sliding or tipping.
- 03
Pour & reinforce the footing
We place steel reinforcement and pour the footing, with starter bars set to tie the wall into it. A retaining wall is only as strong as the footing under it.
- 04
Build the wall
We form and pour (or lay and core-fill) the wall with the specified steel reinforcement, built plumb and to line for a strong, tidy finish.
- 05
Install drainage behind the wall
This is the step that's most often skipped and matters most: we place drainage aggregate and an ag-pipe behind the wall so water escapes instead of building up pressure and pushing the wall over.
- 06
Backfill & finish
We backfill and compact behind the wall, tidy the site, and finish the face — ready to tie in with your driveway, garden or landscaping.
Kerbing and edging follow a simpler version of the same discipline — set out to a clean line, formed or machine-extruded, poured, finished and cured — for a crisp, durable edge that frames your driveway, car park or garden.
Fixed Price, No Surprises — What's Included
Retaining is a job where cutting a corner you can't see — the footing or the drainage — causes an expensive failure later. We itemise the whole job so you know it's being built to hold.
Included in your quote
- Set-out and site assessment
- Footing excavation and pour
- Steel reinforcement to spec
- The wall, kerbing or edging
- Drainage aggregate and ag-pipe behind walls
- Backfill, compaction and clean-up
What affects the price
- Wall height and length (and any engineering)
- Ground conditions and the slope
- Council approval where required
- Site access for excavation and concrete
- Finish and any colour
- Length of kerbing or edging
Our transparency promise
We'll tell you honestly whether your wall needs council approval and engineering, and we never leave out the drainage to shave a quote — because that's exactly what makes walls fail. The written price covers the footing, the steel and the drainage, and it's the price you pay.
Get a Fixed Price for Your Wall or Kerbing
Tell us about the slope, length or area — we'll assess it and quote it.
Prefer to call? We're available Mon–Sat.
0400 123 456Every Job, Backed by Our Promise
Every recurring complaint about concreters, turned into a promise. These are the things we'll always do — so you know exactly what you're getting.
We Answer the Phone & Turn Up
We answer the phone, reply to enquiries, and turn up on the day we say we will.
Written Fixed-Price Quote
A clear, written, fixed-price quote before we start — no surprise variations.
Engineered for Drainage & No Cracking
Proper site prep, correct falls, steel reinforcement and control joints — built not to crack.
Licensed & Fully Insured
Licensed, insured and working to Australian Standards, with a proper tax invoice on every job.
Clean Site on Completion
We clean up properly when we finish — offcuts, washout and mess gone, site left tidy.
Written Workmanship Warranty
A written workmanship warranty plus a follow-up check-in once the concrete has cured.
Retaining & Kerbing FAQs
Do concrete retaining walls need council approval?
Why is drainage important behind a retaining wall?
What's the difference between kerbing and edging?
Can you match kerbing or edging to my driveway?
Do you build retaining walls on sloping blocks?
Still got questions? Give us a call — we're happy to talk it through. Or browse our full concreting FAQs.
Call 0400 123 456Other Concreting Services
Retaining & Kerbing Across the Limestone Coast
Based in Mount Gambier and covering the towns across the Limestone Coast and South East SA. Find your town below for local concreting service.
Need to Hold Back a Slope?
Get a free, fixed-price quote for concrete retaining, kerbing or edging on the Limestone Coast.