
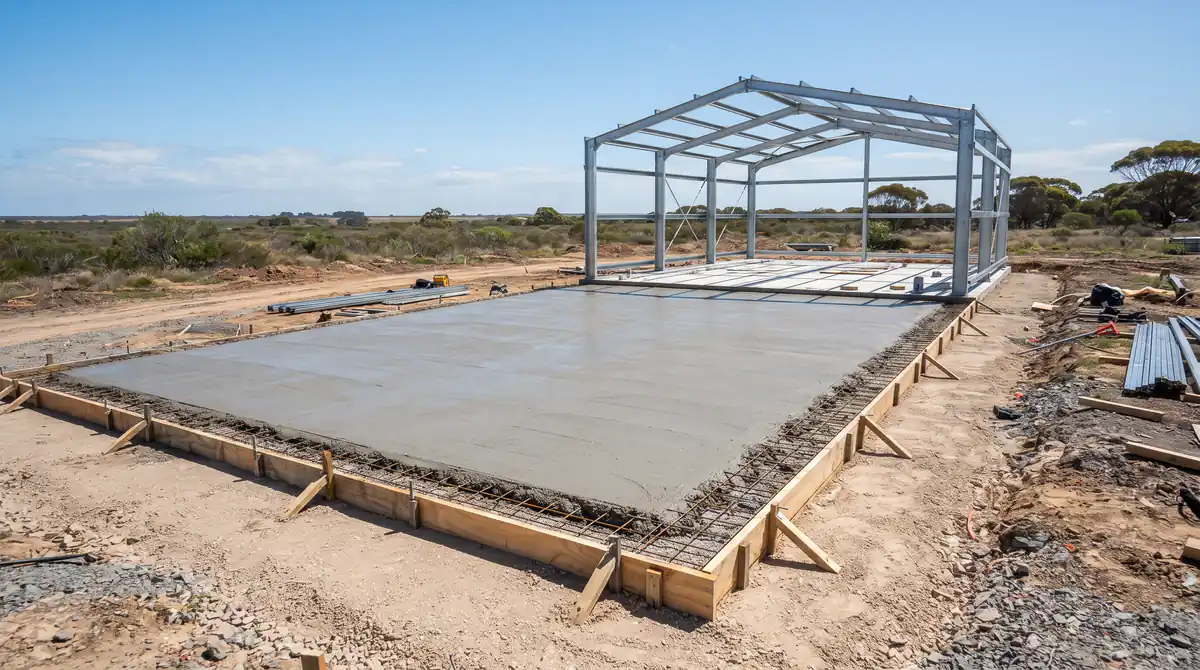
Concrete Slabs Mount Gambier
Shed slabs, house slabs, garage and carport slabs, footings and shed floors — set out square, reinforced to spec and poured dead level. Fixed-price quotes, built to last.
Get a Free Quote
Tell us about your job — we'll get back to you fast with a fixed price.
Or call us directly: 0400 123 456
The Foundation Everything Else Sits On
A slab is the base for everything built on top of it — a shed, a garage, a home, a machine. If it's out of square, off level, under-reinforced or poured on a poor sub-base, every problem flows uphill from there: doors that don't fit, floors that crack, sheds that don't sit right. Getting the slab right first time is the whole game.
Mount Gambier Concrete pours slabs and footings the proper way — set out accurately, base compacted, reinforced to spec and finished level. Whether it's a simple shed slab, an engineered house slab, footings for an extension, or a heavy machinery slab for a farm shed, you get a written fixed-price quote and a slab that's ready for whatever goes on top of it.
Slabs, Footings & Shed Floors
Shed & Garage Slabs
Slabs for sheds, garages, carports and workshops — set out square, reinforced and poured level so your shed or door frame fits and sits right.
House Slabs
Concrete house slabs and extensions poured to engineer's drawings — waffle or conventional raft slabs, set out and finished ready for the build.
Footings
Strip footings, pad footings and pier footings for sheds, extensions, retaining and structural work — dug, formed and poured to spec.
Shed Floors & Machinery Slabs
Hard-wearing shed floors and thickened machinery slabs for workshops, farm sheds and rural buildings across the Limestone Coast.
How We Pour a Slab That Stays Flat & Sound
A good slab is set out accurately and prepared thoroughly before a single barrow of concrete arrives. Here's our process on every slab.
- 01
Set out & check levels
We set out the slab square and to the correct dimensions and levels, checking against your shed kit, plans or building lines so everything fits first time.
- 02
Excavate & prepare the base
We excavate, build up and compact the sub-base, and lay a moisture barrier where required — proper prep is what stops slabs cracking and moving.
- 03
Form up & set falls
We set the formwork to line and level, with any falls needed to drains or doorways so water runs where it should, not where it shouldn't.
- 04
Reinforce to spec
We lay steel mesh or bar reinforcement (and any engineered beams or thickenings) on chairs at the right height, so the steel does its job of controlling cracking and carrying load.
- 05
Pour, screed & finish
We pour to the specified thickness, screed dead level, and finish the surface — a smooth trowel finish for shed floors, or as specified for house slabs.
- 06
Joint & cure
We cut control joints where needed and cure the slab properly so it reaches full strength and stays flat and sound for the life of the building.
Buying a shed or building?
Send us the shed kit dimensions or the plans and we'll quote the slab to suit — set out to fit your kit exactly. Not sure on cost yet? Read our concrete slab cost guide for per-square-metre and per-cubic-metre ranges.
What Your Fixed-Price Quote Includes
A slab quote should be more than a single number. We itemise the job so you know the base prep, steel and finishing are all in there — not left out to make a cheap price look good, only to reappear later.
Included in your quote
- Set-out and level checks against your kit or plans
- Excavation and base build-up and compaction
- Moisture barrier where required
- Formwork set to line and level
- Steel mesh or bar reinforcement to spec
- The concrete at the specified thickness
- Trowel finish, control joints and clean-up
What affects the price
- Slab size and thickness
- Reinforcement — mesh, bar or engineered
- Site prep, slope and ground conditions
- Access and whether pumping is needed
- Engineered house slab vs plain shed slab
- A finished (polished/decorative) surface
Get a Fixed Price for Your Slab
Send us the size (or your shed kit / plans) and we'll get you a written quote fast.
Prefer to call? We're available Mon–Sat.
0400 123 456Every Slab, Backed by Our Promise
Every recurring complaint about concreters, turned into a promise. These are the things we'll always do — so you know exactly what you're getting.
We Answer the Phone & Turn Up
We answer the phone, reply to enquiries, and turn up on the day we say we will.
Written Fixed-Price Quote
A clear, written, fixed-price quote before we start — no surprise variations.
Engineered for Drainage & No Cracking
Proper site prep, correct falls, steel reinforcement and control joints — built not to crack.
Licensed & Fully Insured
Licensed, insured and working to Australian Standards, with a proper tax invoice on every job.
Clean Site on Completion
We clean up properly when we finish — offcuts, washout and mess gone, site left tidy.
Written Workmanship Warranty
A written workmanship warranty plus a follow-up check-in once the concrete has cured.
Concrete Slab FAQs
How much does a concrete slab cost in Mount Gambier?
How thick should a shed slab be?
Do you pour slabs to an engineer's design?
Do I need footings as well as a slab?
Can you do farm and machinery slabs?
Still got questions? Give us a call — we're happy to talk it through. Or browse our full concreting FAQs.
Call 0400 123 456Other Concreting Services
Concrete Slabs Across the Limestone Coast
Based in Mount Gambier and covering the towns across the Limestone Coast and South East SA. Find your town below for local concreting service.
Need a Slab Poured?
Get a free, fixed-price quote for your shed, house or machinery slab across the Limestone Coast.